Draft Precision Plans for Flawless Execution.
From residential renovations to complex commercial structures, we provide the technical blueprints that turn your architectural visions into structural realities.
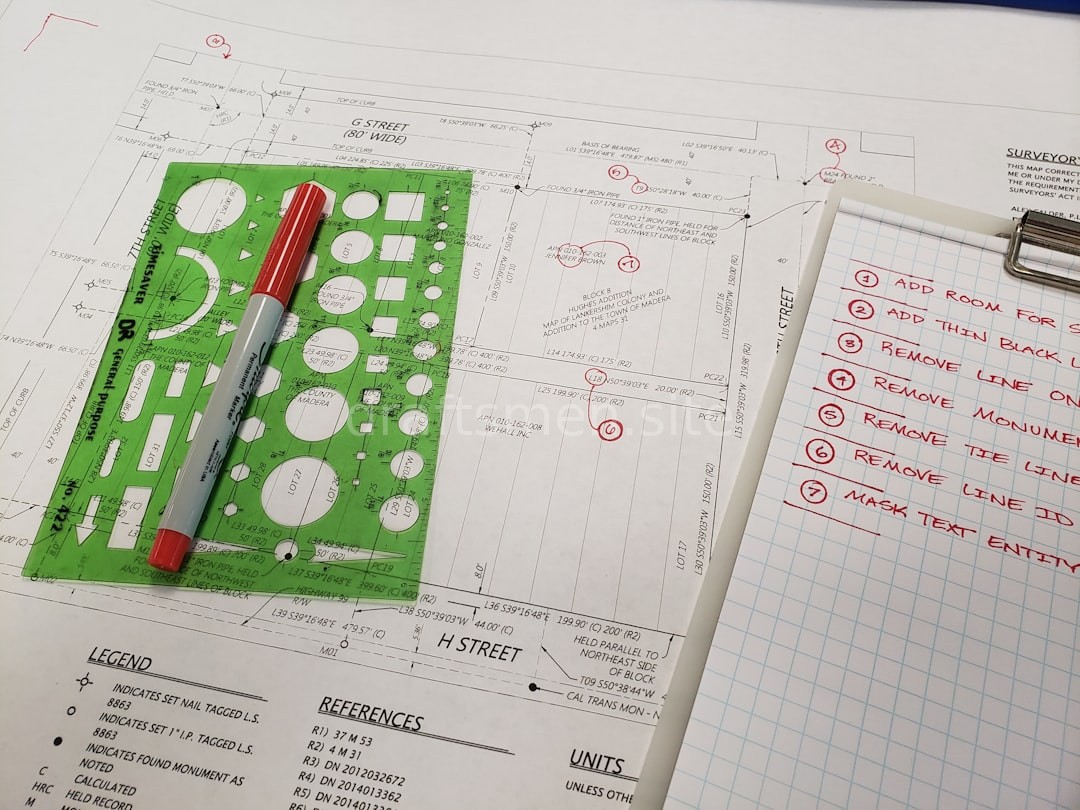
From residential renovations to complex commercial structures, we provide the technical blueprints that turn your architectural visions into structural realities.
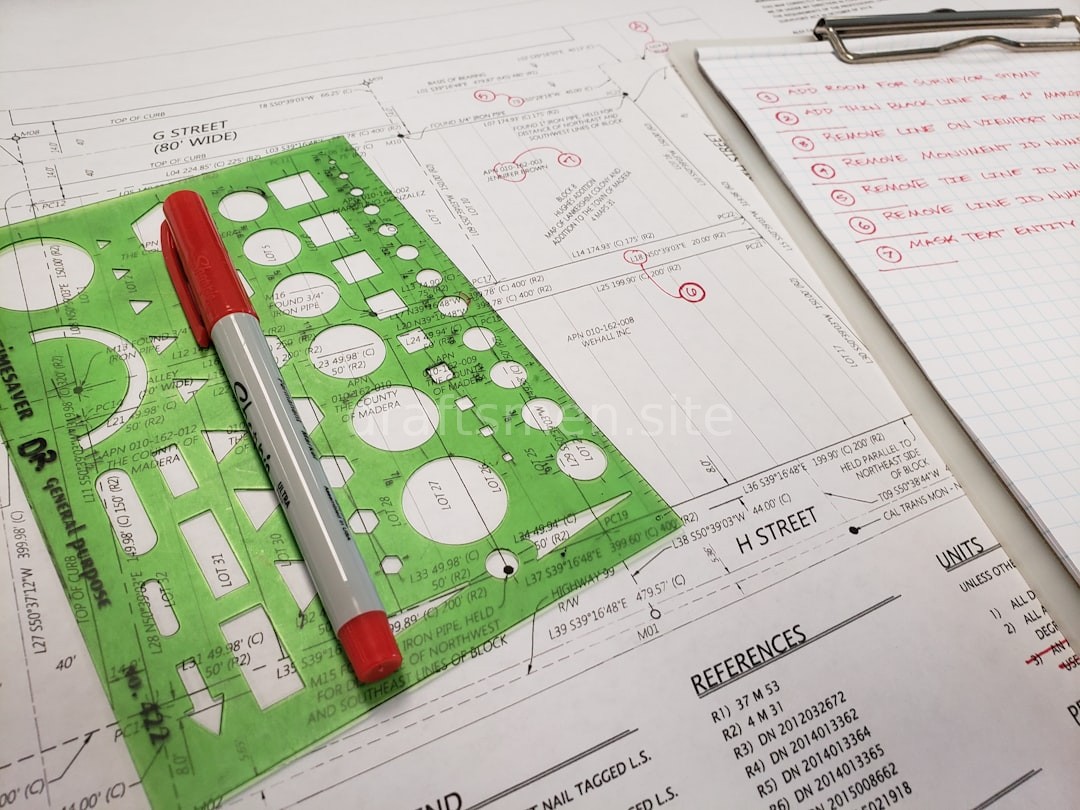
Detailed schematics for residential and commercial layouts.
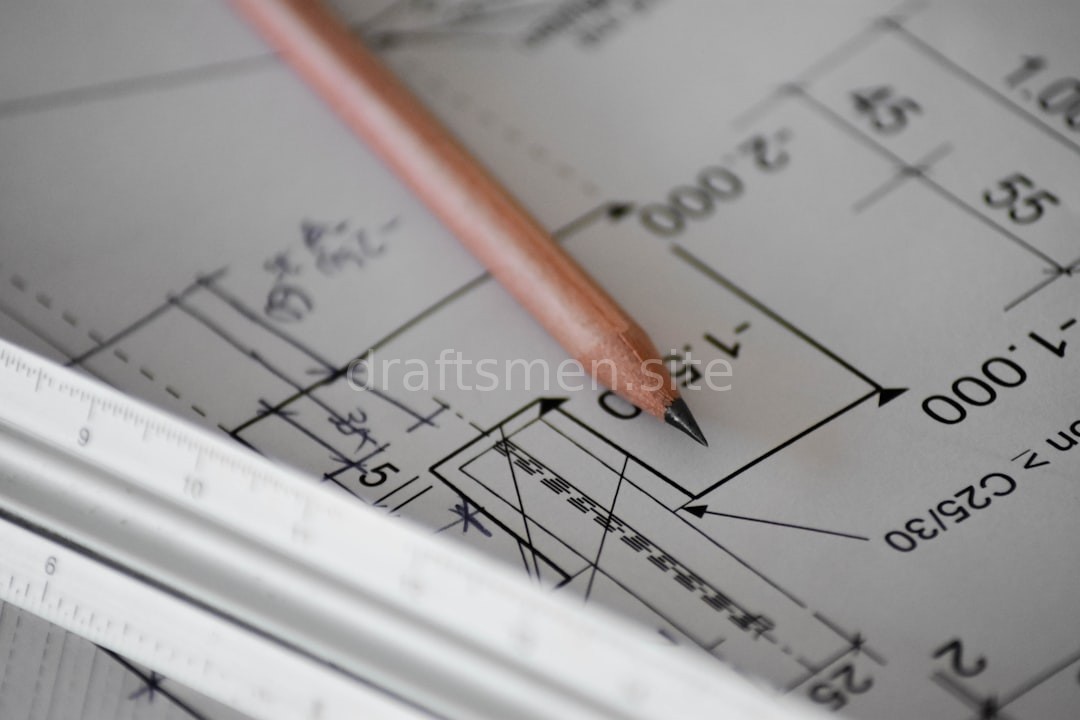
Walkthrough models to see your space before construction begins.
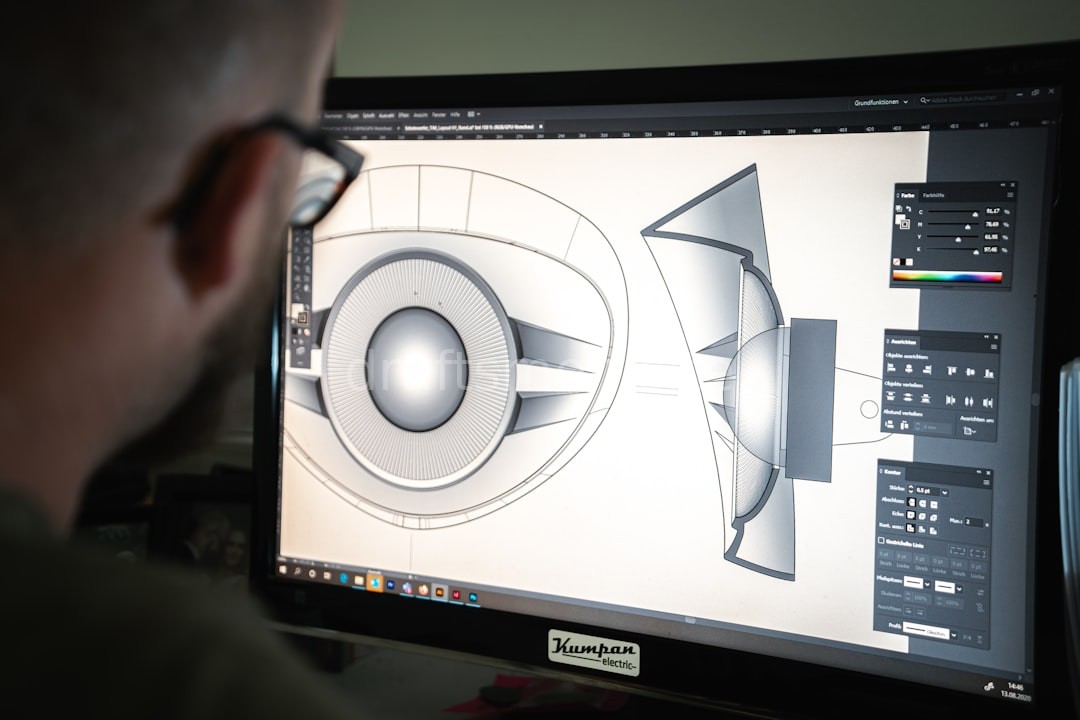
City-compliant technical documents for seamless approvals.
At Isometric Guild, we don't just draw lines; we build the foundation of your future spaces. Our technical drafting services ensure that every measurement is exact, every angle is calculated, and every document is ready for the field.
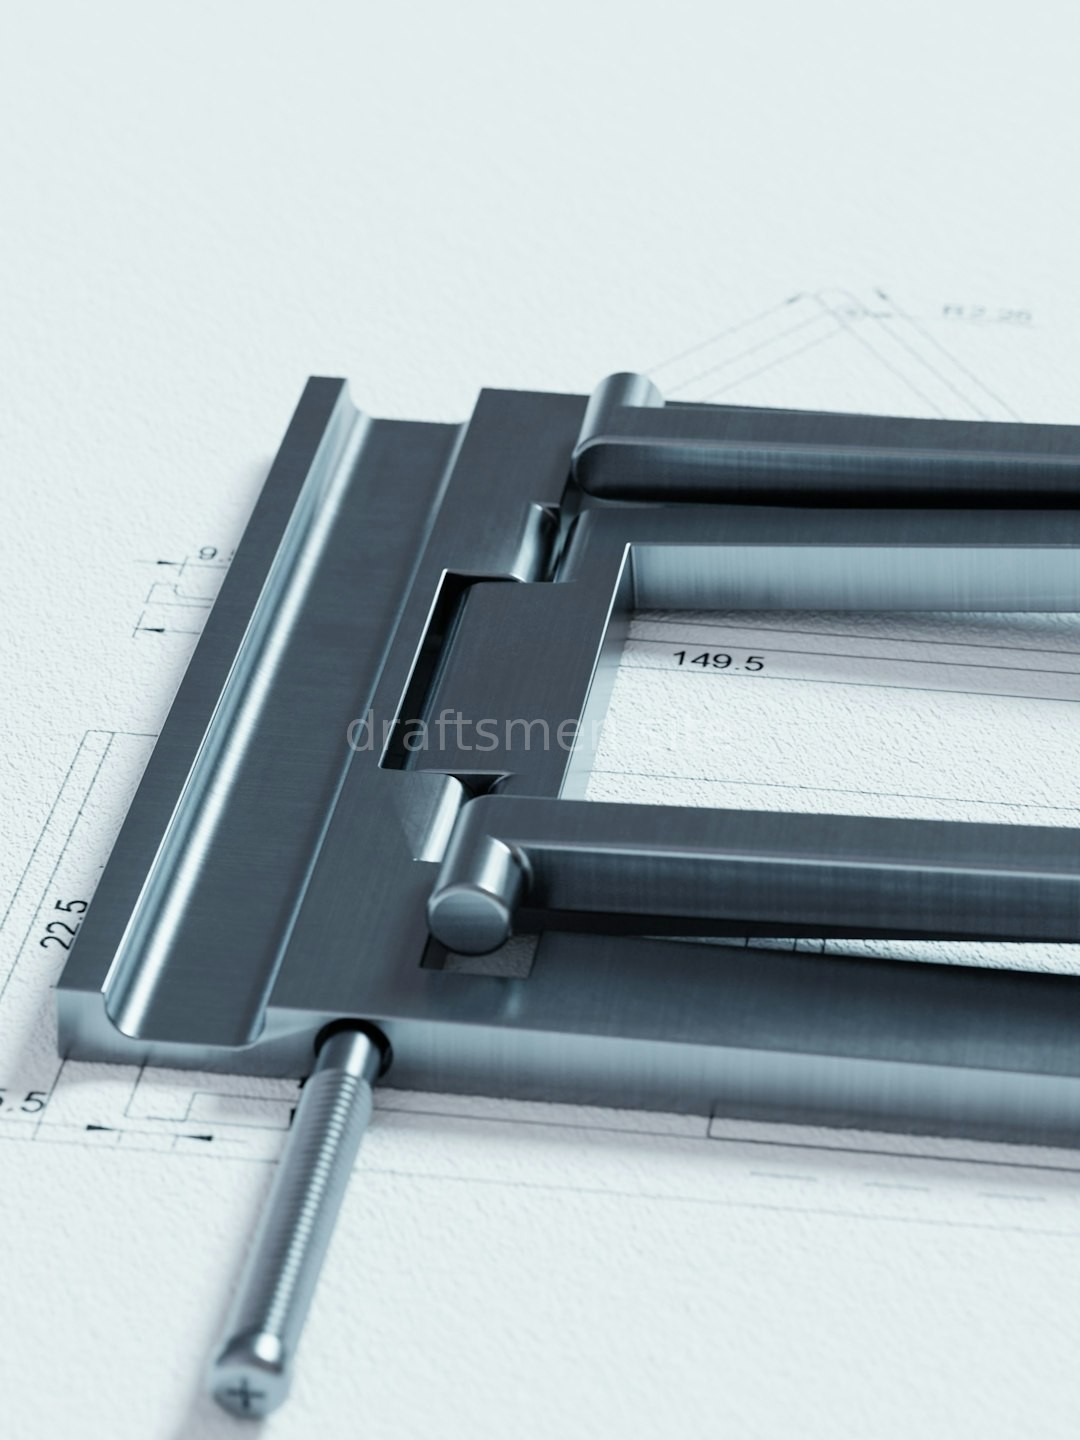
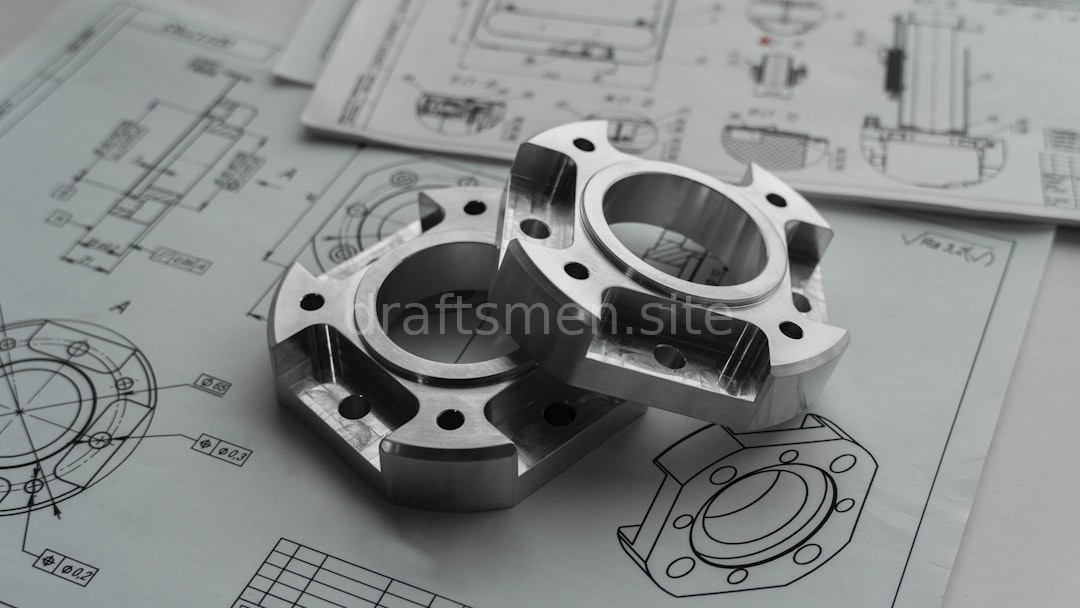
Founded by engineers and designers, we saw a need for drafting that bridges the gap between design and reality.
To provide unerring technical accuracy that empowers builders and homeowners alike.
To be the most trusted drafting partner for innovative architectural developments.
Precision, integrity, and a relentless commitment to technical excellence.
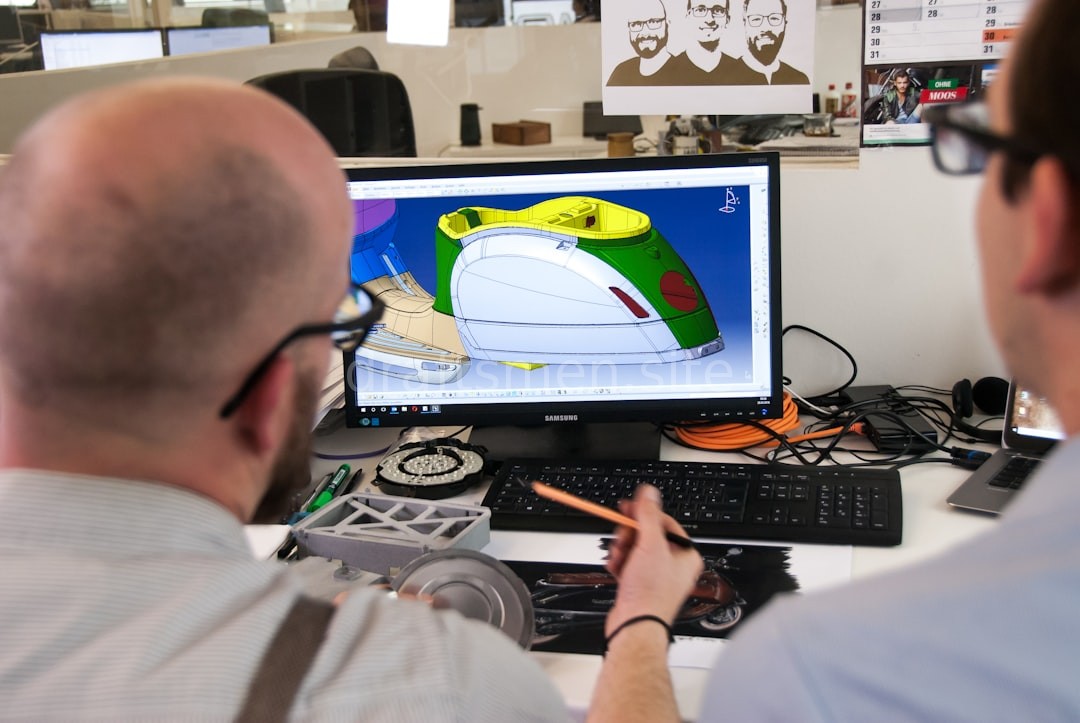
A glimpse into our detailed technical work.
"The blueprints were absolute perfection. We passed our permit inspection on the first try without a single question from the city. Highly recommend!"
"Isometric Guild transformed our messy sketches into professional-grade technical drawings. Their 3D models are a game changer for our client meetings."
"Fast, accurate, and incredibly professional. They understood our complex structural requirements immediately. A top-tier drafting service."
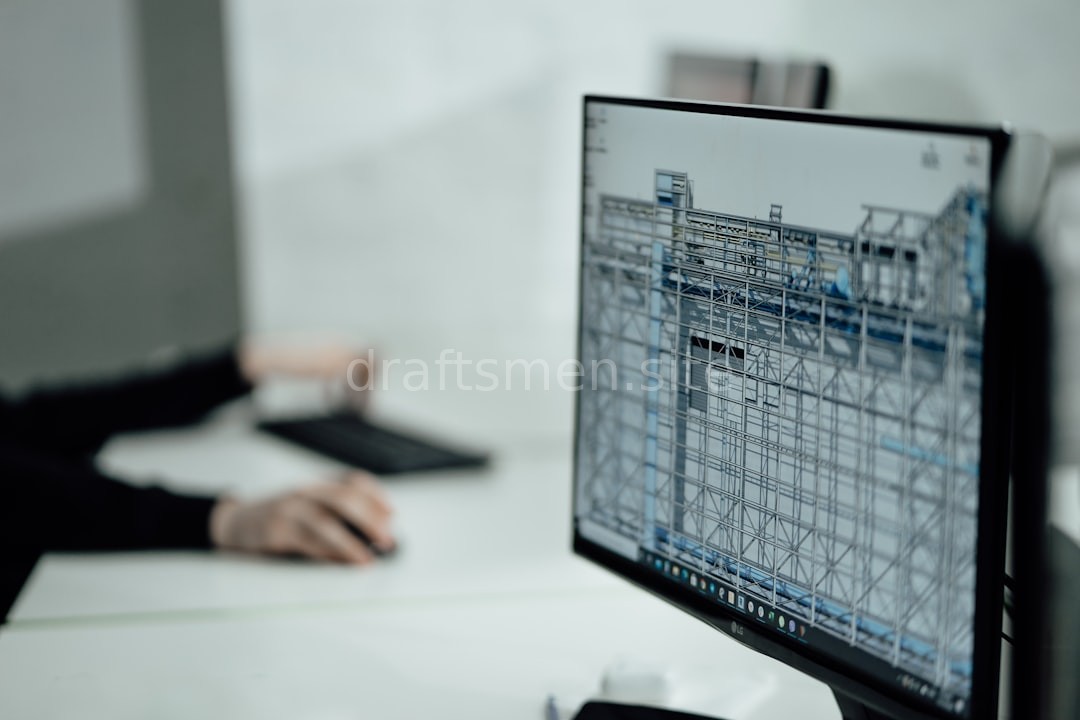
See how we bring concepts to life through precision modeling.
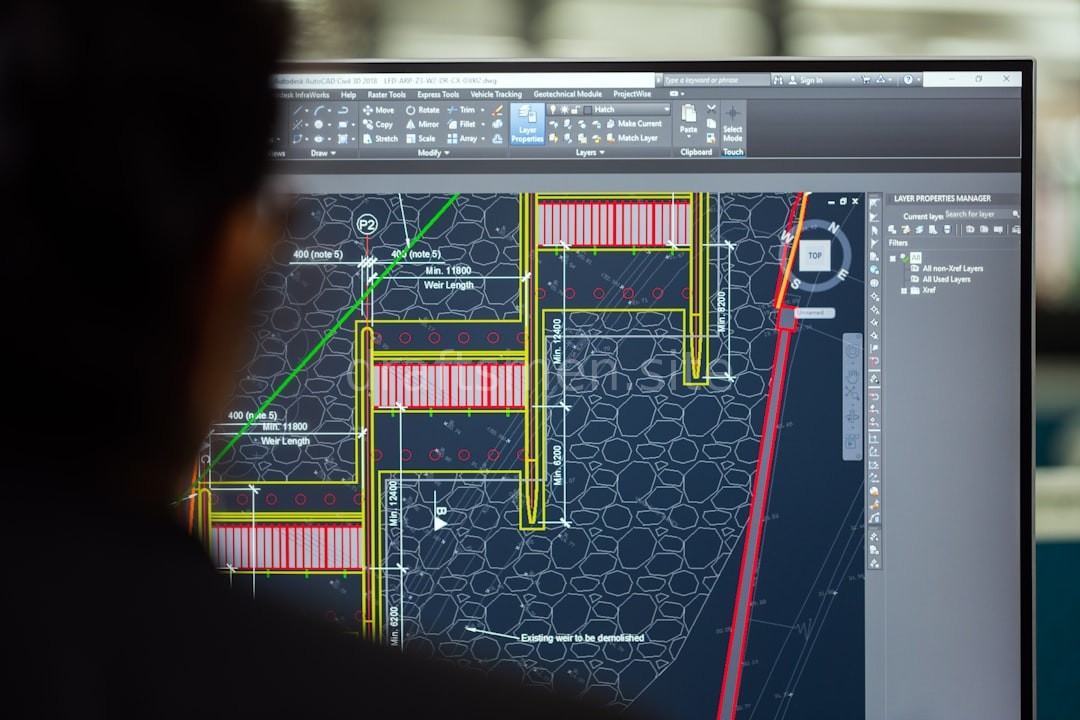
Tell us about your project requirements, and our team will reach out with a detailed quote.