Draft Precision Plans for Flawless Execution.
Stop guessing. We provide homeowners and renovators with professional-grade CAD blueprints that ensure your construction projects are built exactly as imagined.
Request a Quote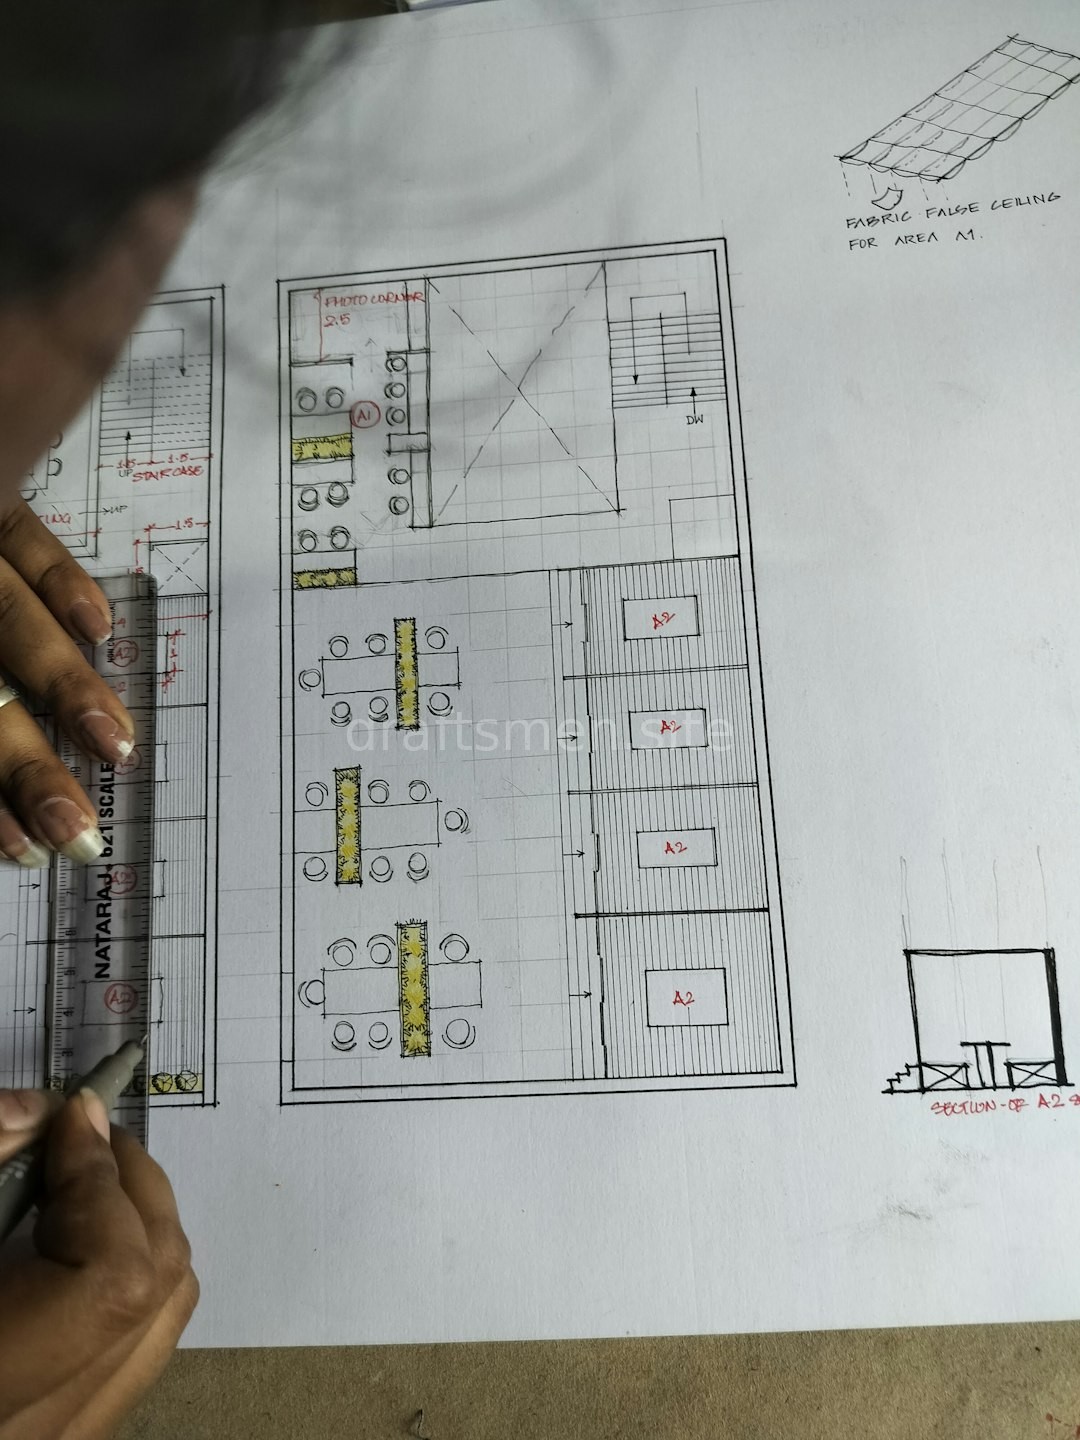
Stop guessing. We provide homeowners and renovators with professional-grade CAD blueprints that ensure your construction projects are built exactly as imagined.
Request a Quote
Detailed layouts for your dream home or extension.
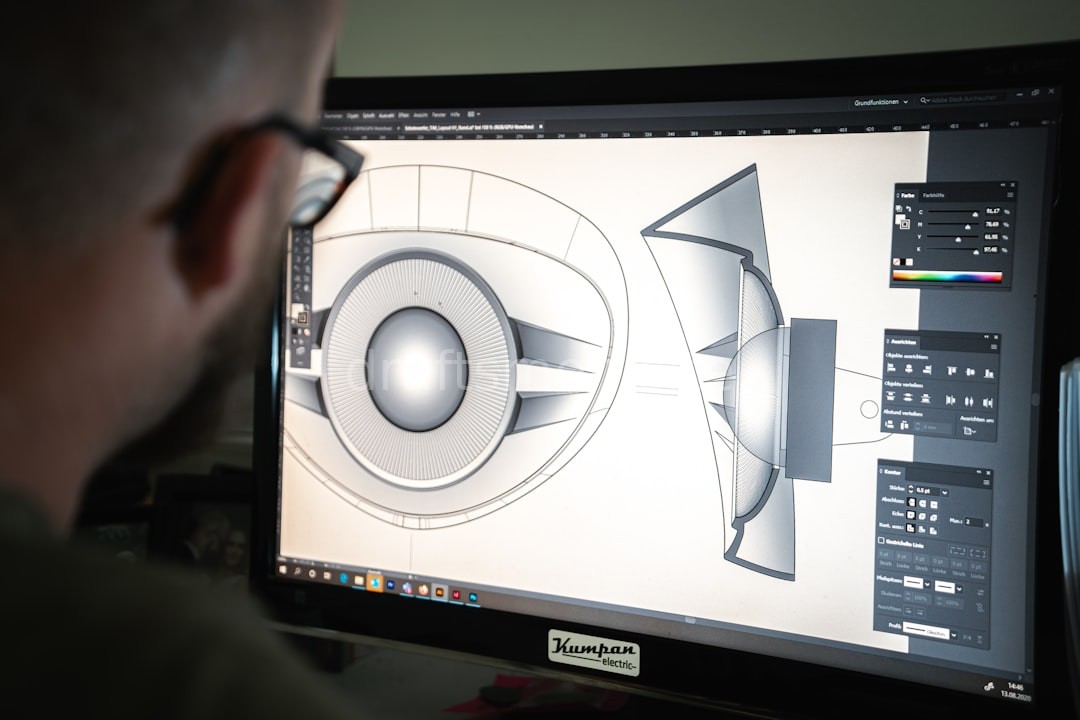
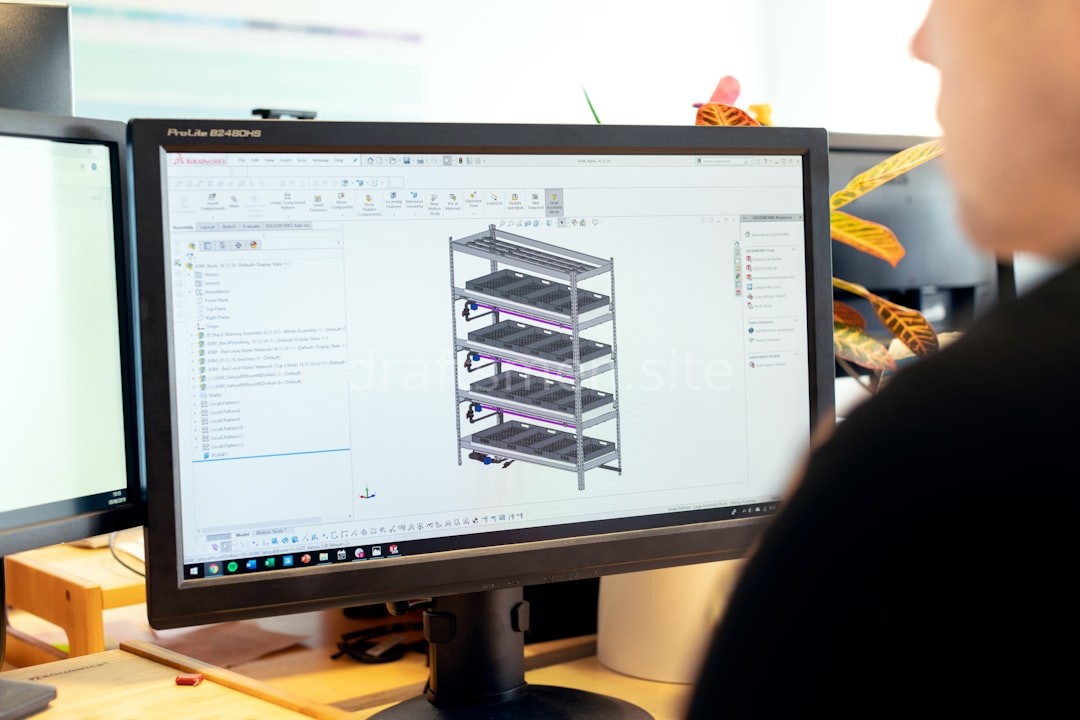
Visualize your space before the first brick is laid.
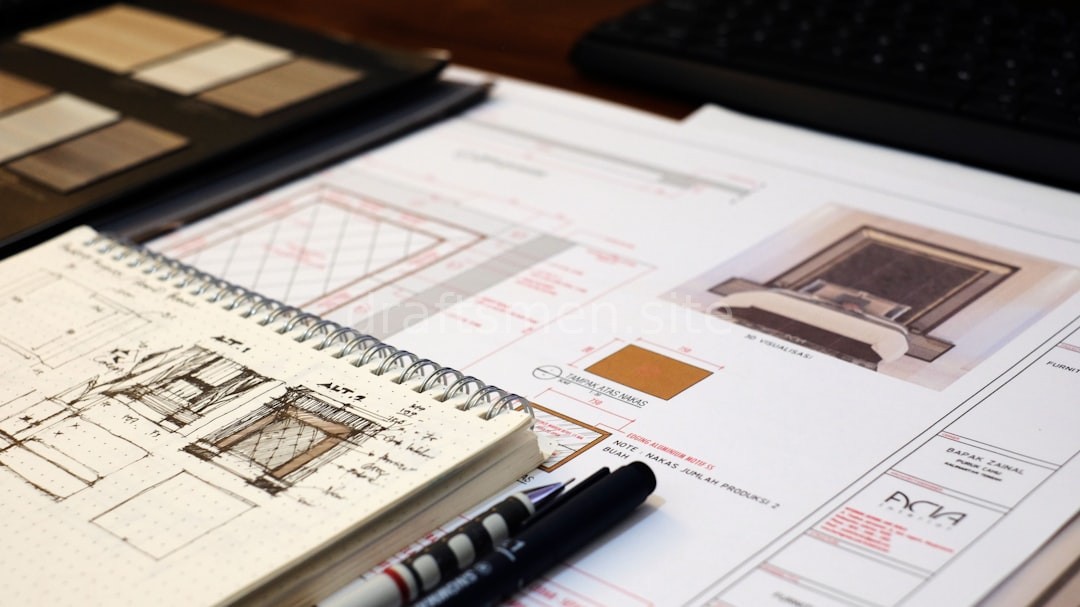
Technical plans for kitchen and bath remodels.
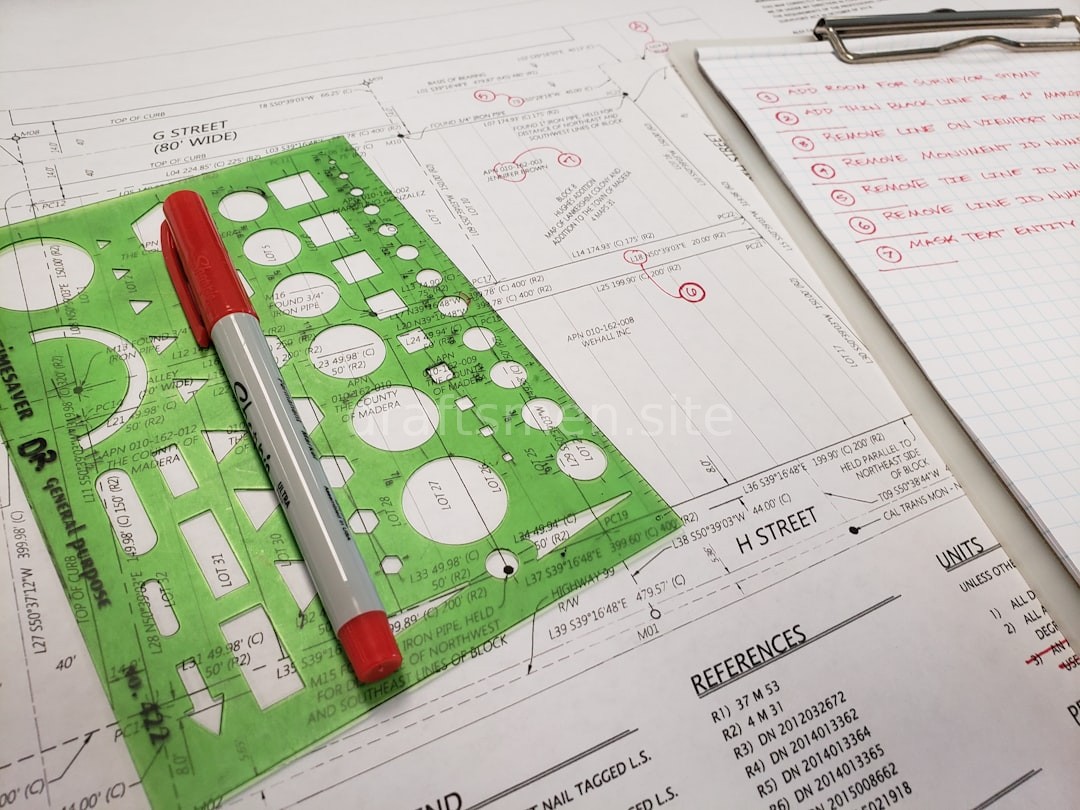
Accurate boundary and topographic assessment drawings.
Founded by structural enthusiasts, Isometric Guild emerged to bridge the gap between complex engineering and homeowner dreams.
To empower residential owners with the technical precision required for successful, stress-free construction.
Becoming the standard for local drafting services, where every line drawn is a promise of quality.
Unwavering accuracy, transparent communication, and professional integrity in every pixel.
"The floor plans provided were so clear that my contractor didn't have a single question. It saved us weeks of delays."
"Isometric Guild handled our extension drawings perfectly. The 3D models helped us choose finishes with total confidence."
"Professional, fast, and incredibly detailed. They turned our rough sketches into workable construction documents."
Peek behind the drafting desk