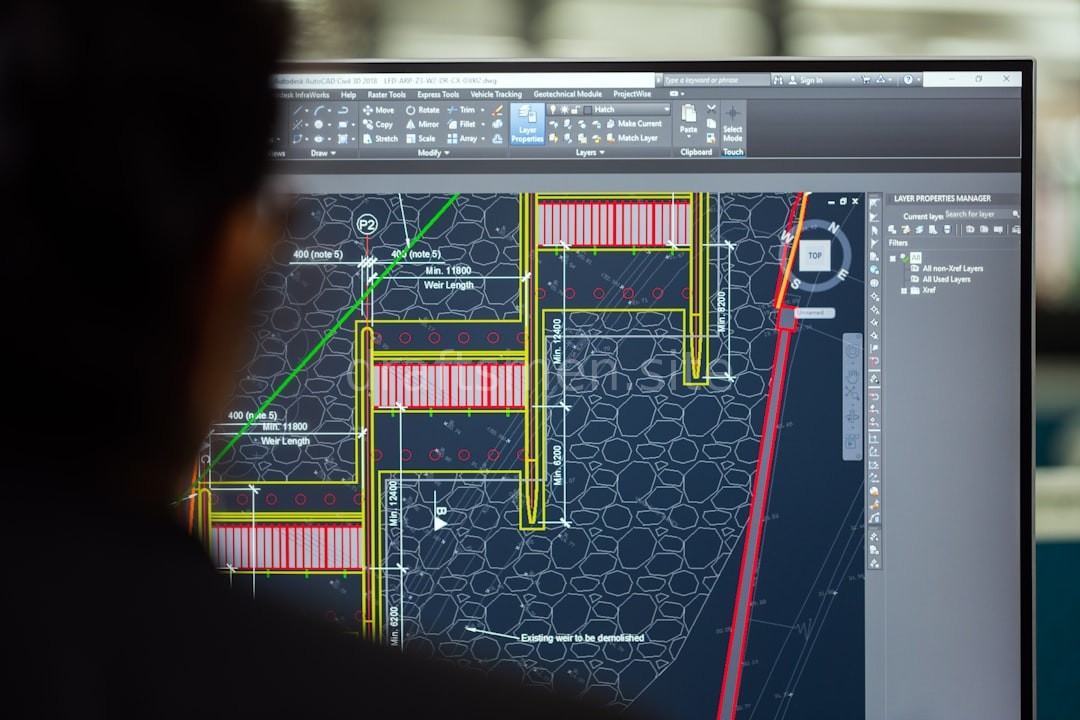
Precision Engineering for Modern Build
Draft Precision Plans for Flawless Execution.
We transform complex architectural visions into highly accurate Revit models and CAD documentation, ensuring your construction process is seamless from day one.
Precision Engineering for Modern Build
We transform complex architectural visions into highly accurate Revit models and CAD documentation, ensuring your construction process is seamless from day one.
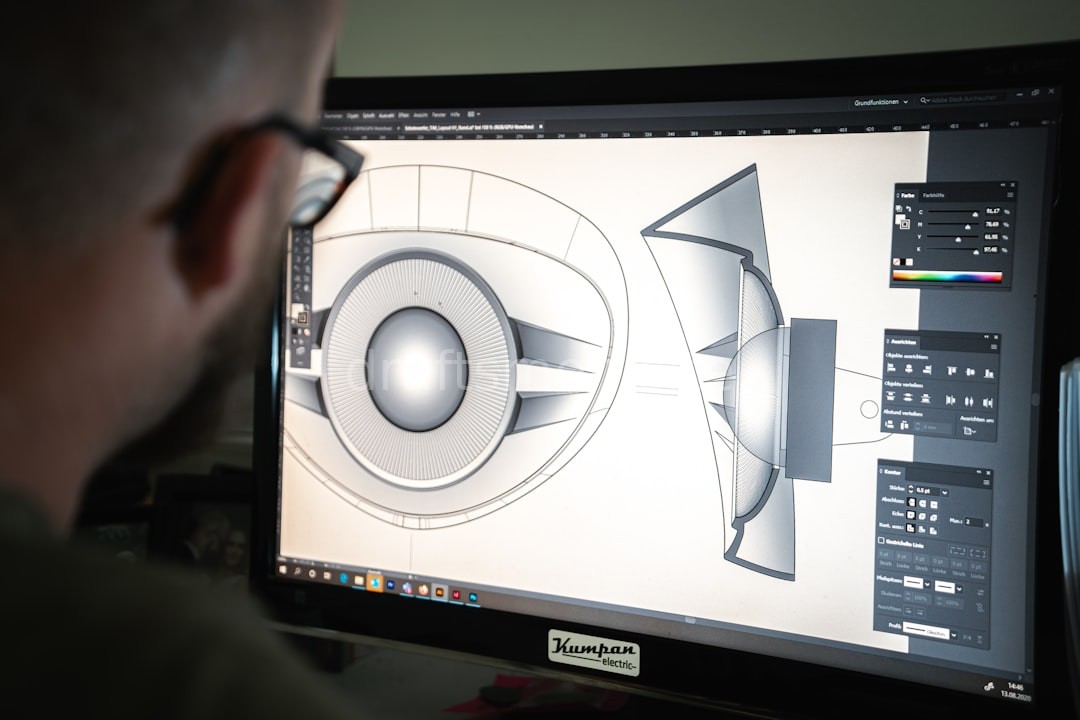
High-fidelity Revit models optimized for clash detection and seamless project coordination.

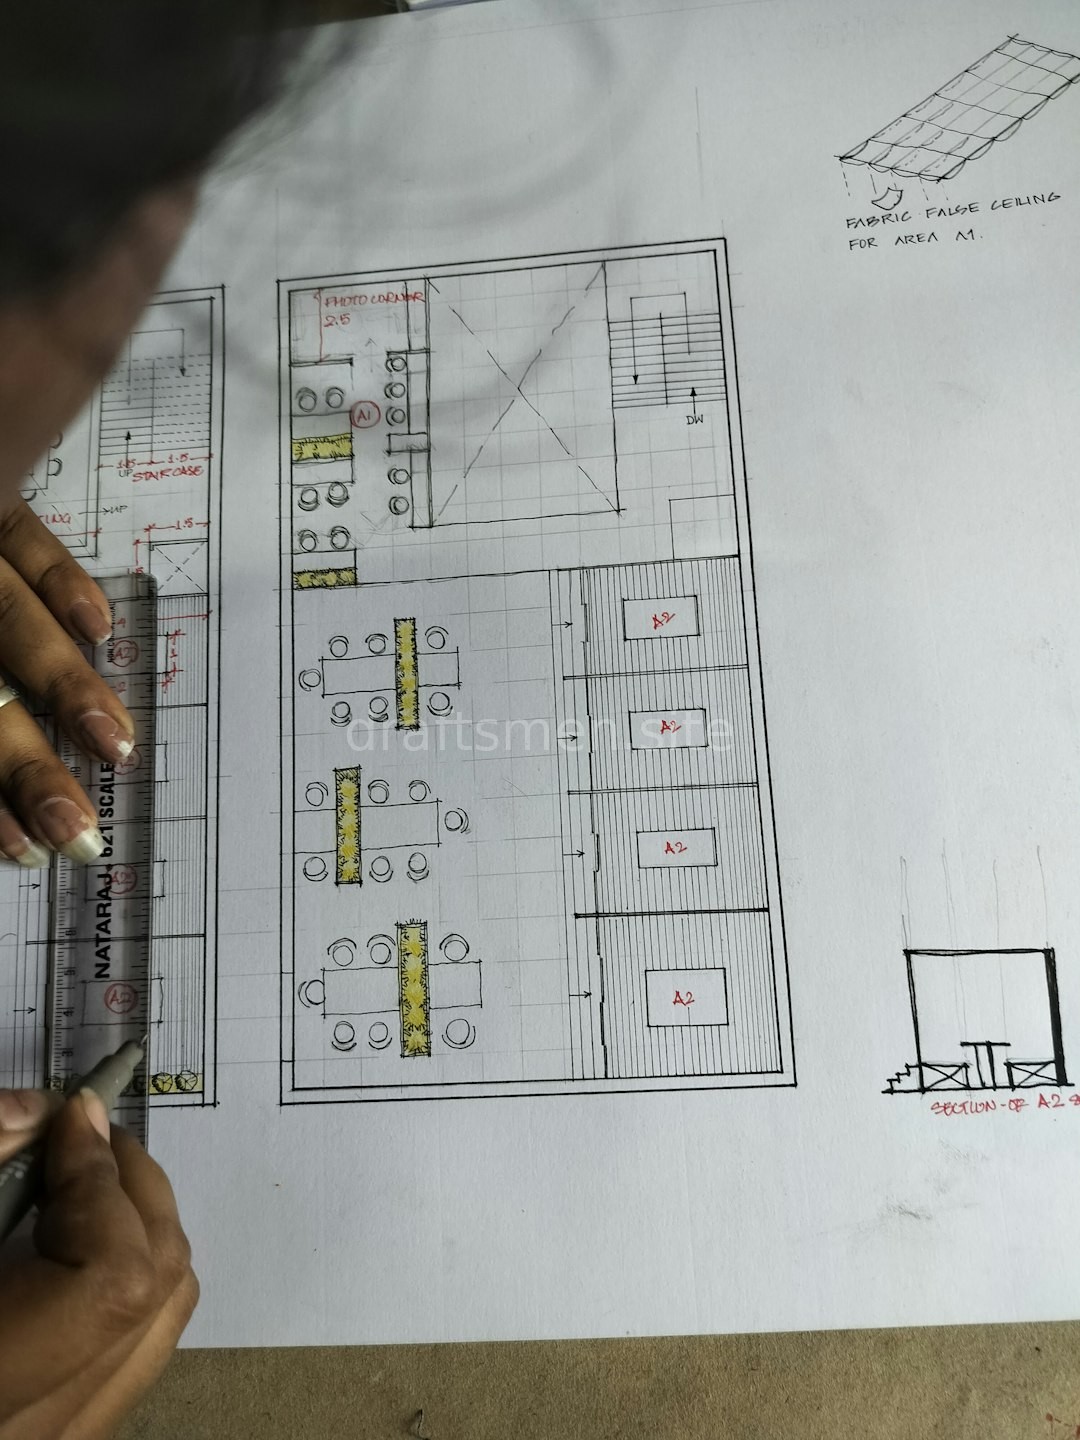
Precise 2D construction documentation, floor plans, and detailed section drawings.
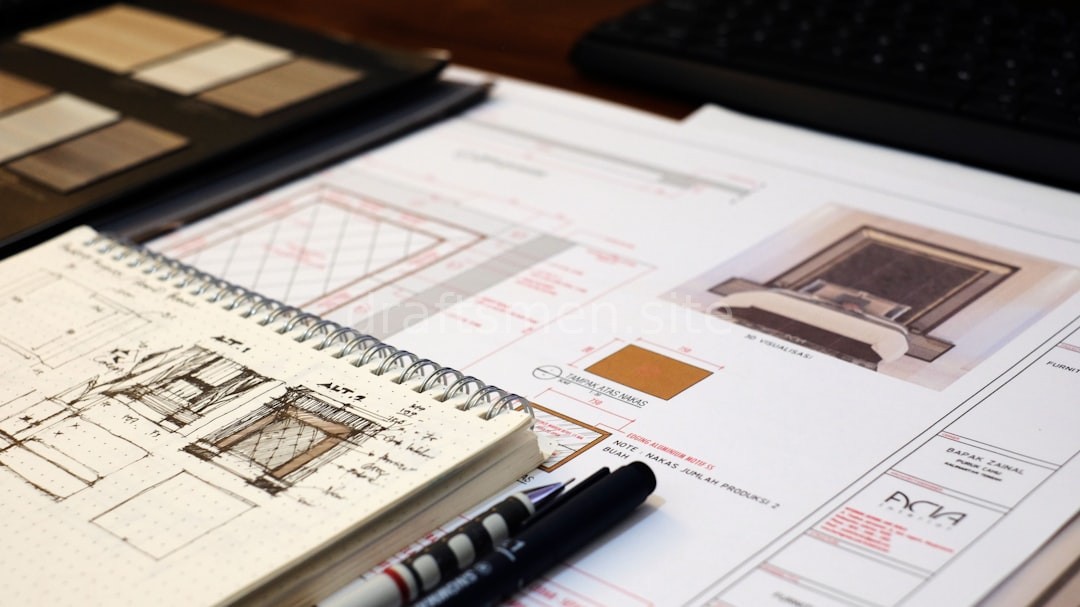
Accurate documentation of existing structures for renovation and expansion projects.
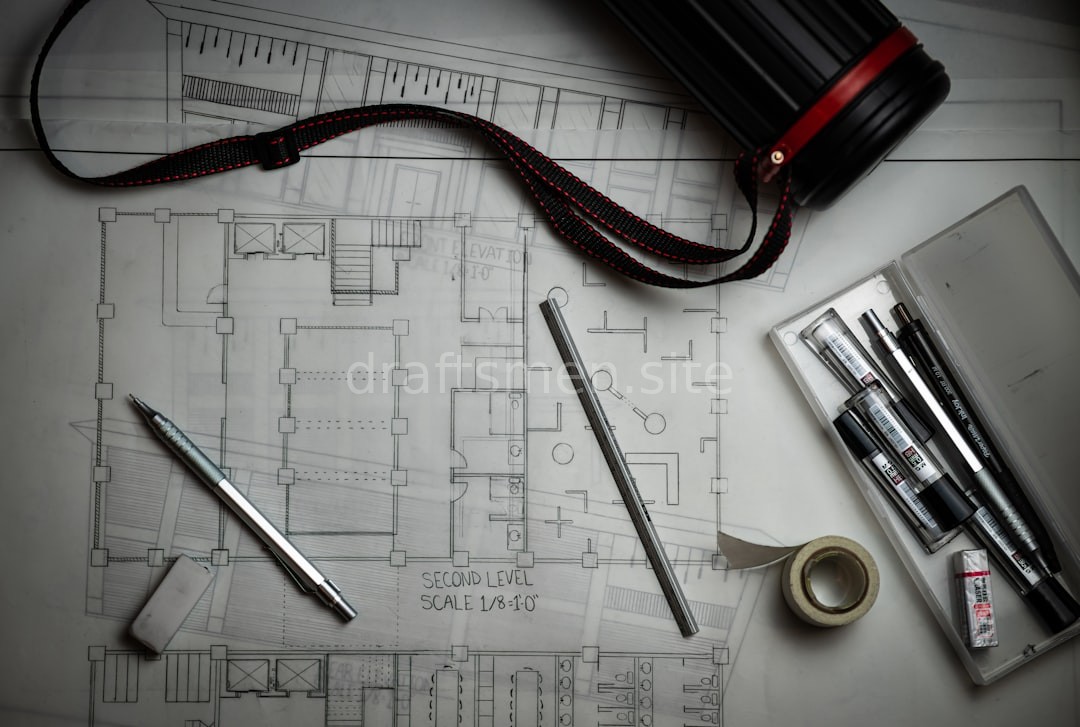
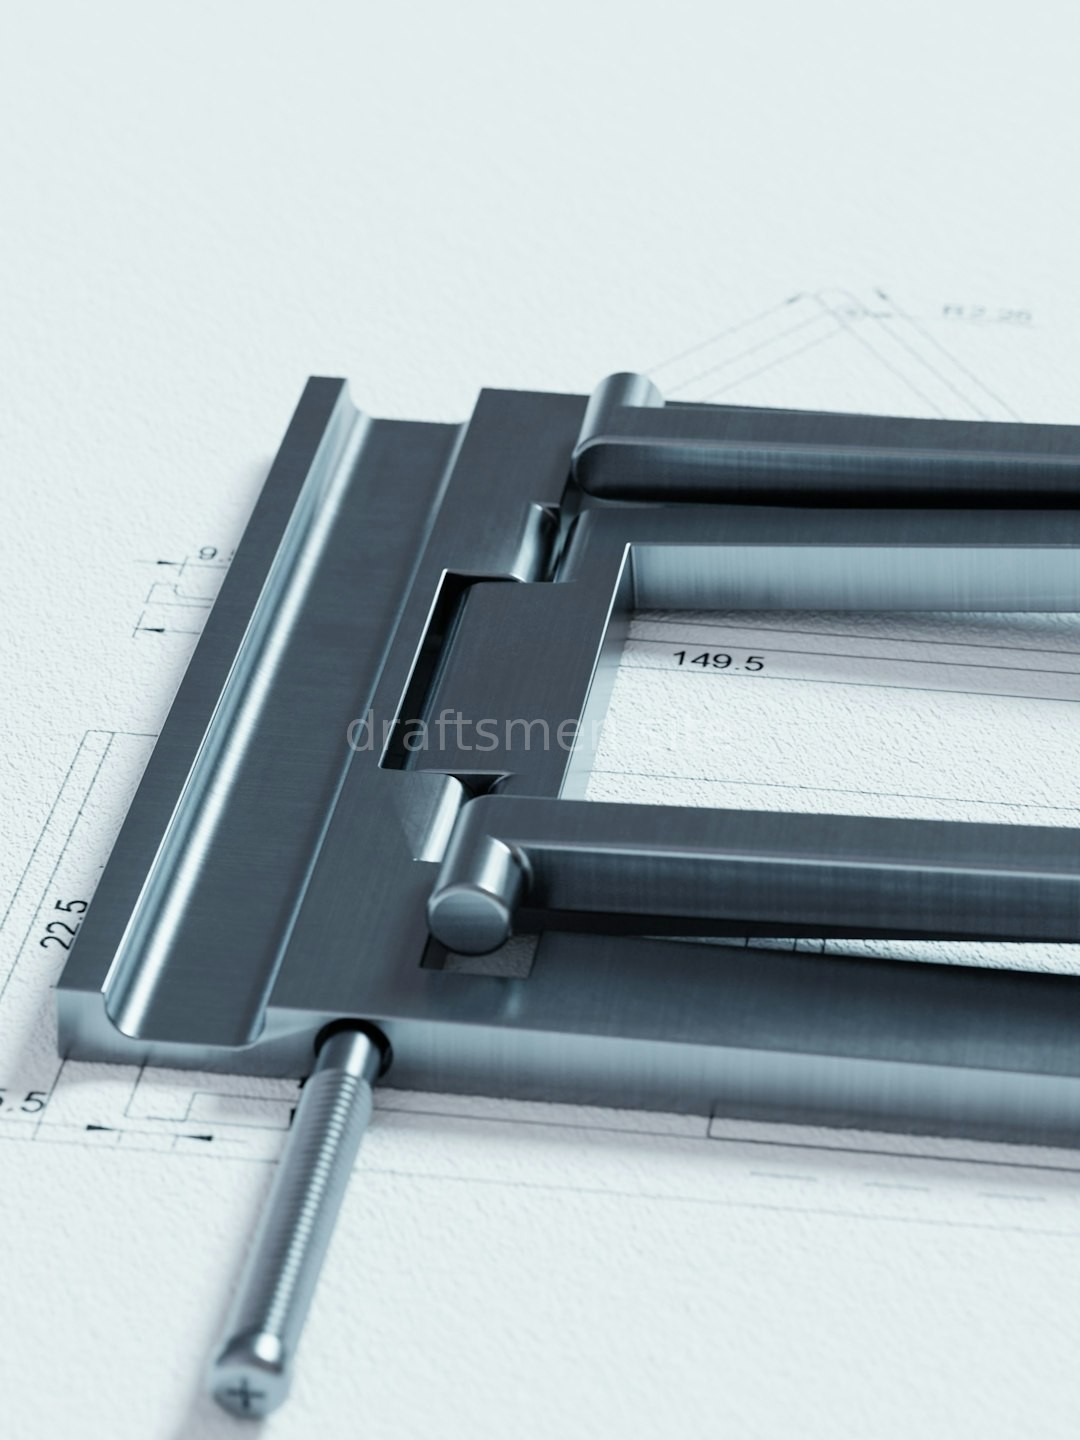
Specialized technical details for complex junctions and material transitions.
At Isometric Guild, we bridge the gap between architectural vision and physical reality. We provide the technical backbone that builders, architects, and developers rely on to execute complex projects without error.
Born from a need for absolute technical precision in a world of rapid development.
To provide the industry with error-free, data-rich models that drive efficiency.
To be the global standard for digital construction intelligence.
Integrity in every line, precision in every coordinate, and excellence in every model.
"The Revit models provided by Isometric Guild were exceptionally detailed. Our on-site team had zero issues with coordination during the structural phase."
Marcus Thorne
Lead Architect, Urban Core
"Working with them has significantly reduced our rework costs. Their as-built documentation is the most accurate we have ever received."
Sarah Jenkins
Project Manager, BuildRight Co.
"Speed and precision. They delivered a complex set of construction documents ahead of our deadline without compromising a single detail."
David Chen
Developer, SkyRise Group
Provide your project details and we will reach out within 24 hours.
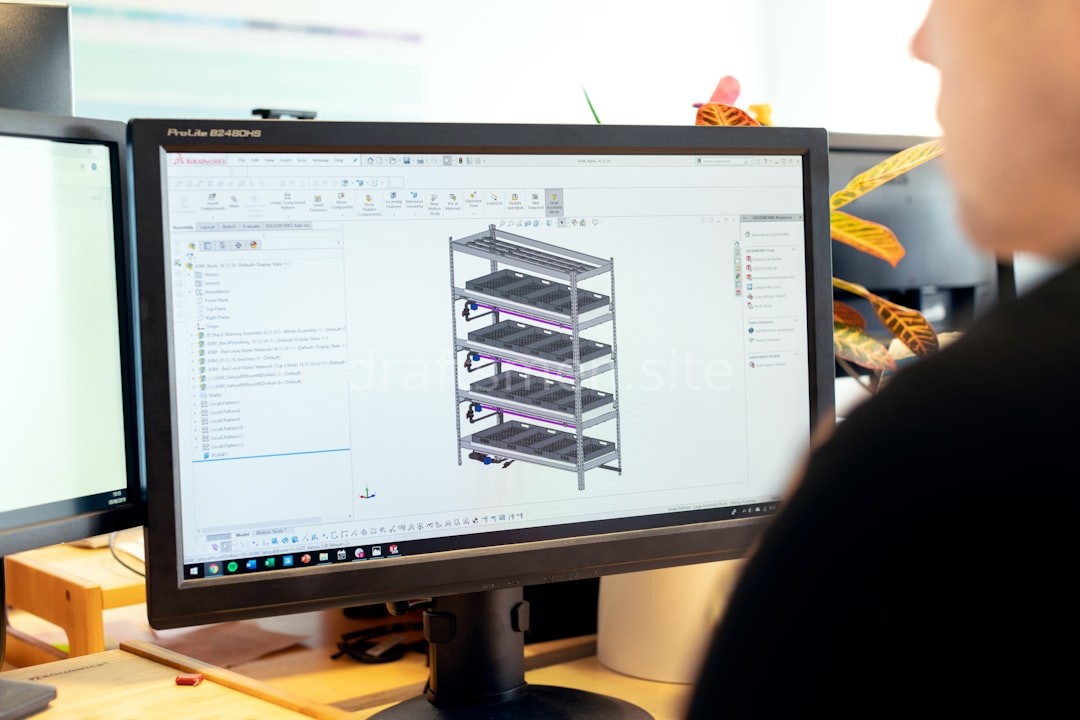
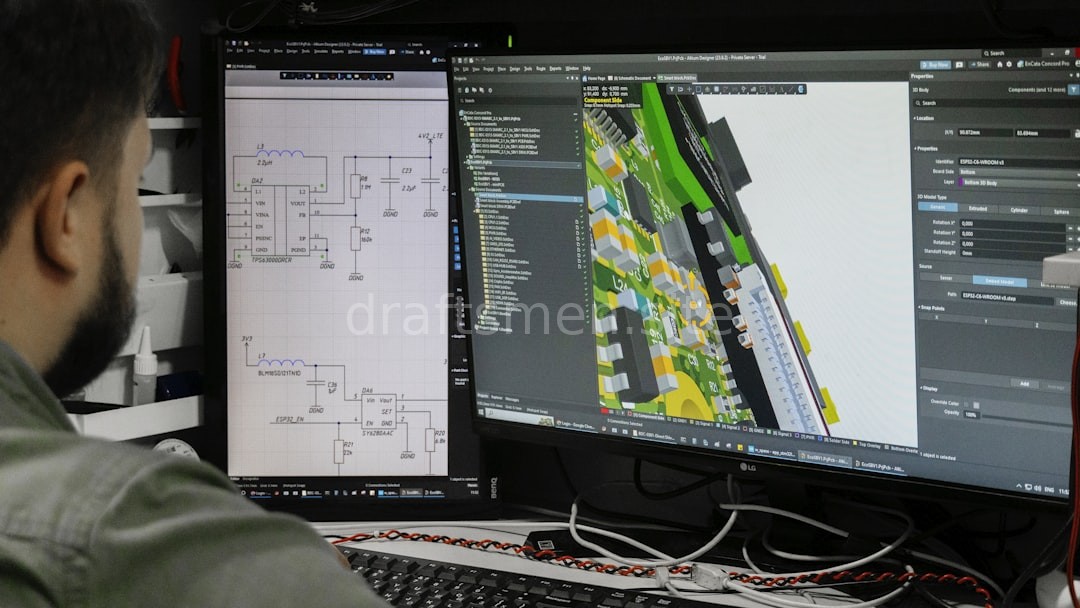
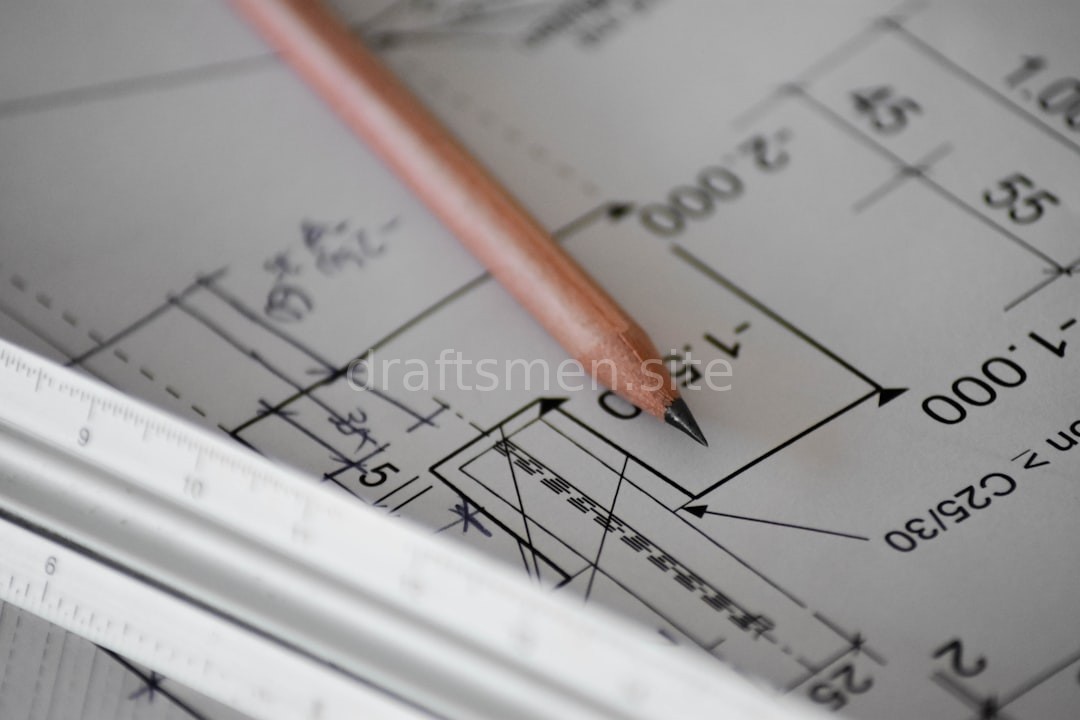
A glimpse into our digital drafting environment.