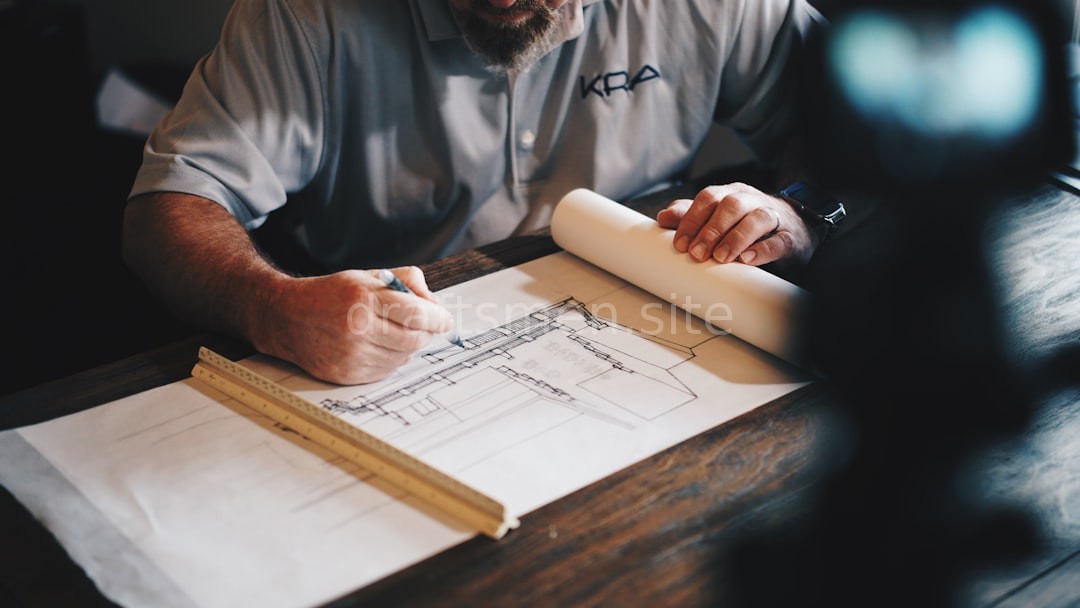
Precision Planning
Draft Precision Plans for Flawless Execution.
Stop guessing on your construction site. We provide the mathematical certainty your project needs to stay on budget and on schedule.
Stop guessing on your construction site. We provide the mathematical certainty your project needs to stay on budget and on schedule.
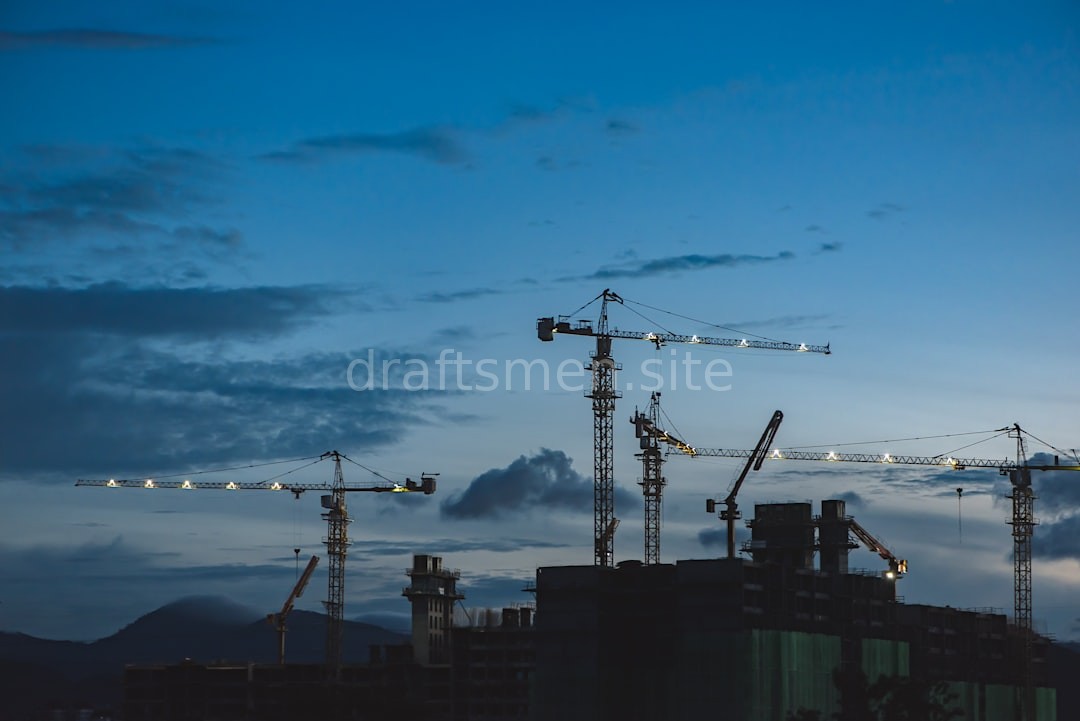
Detailed floor plans and 3D renderings tailored for modern living.
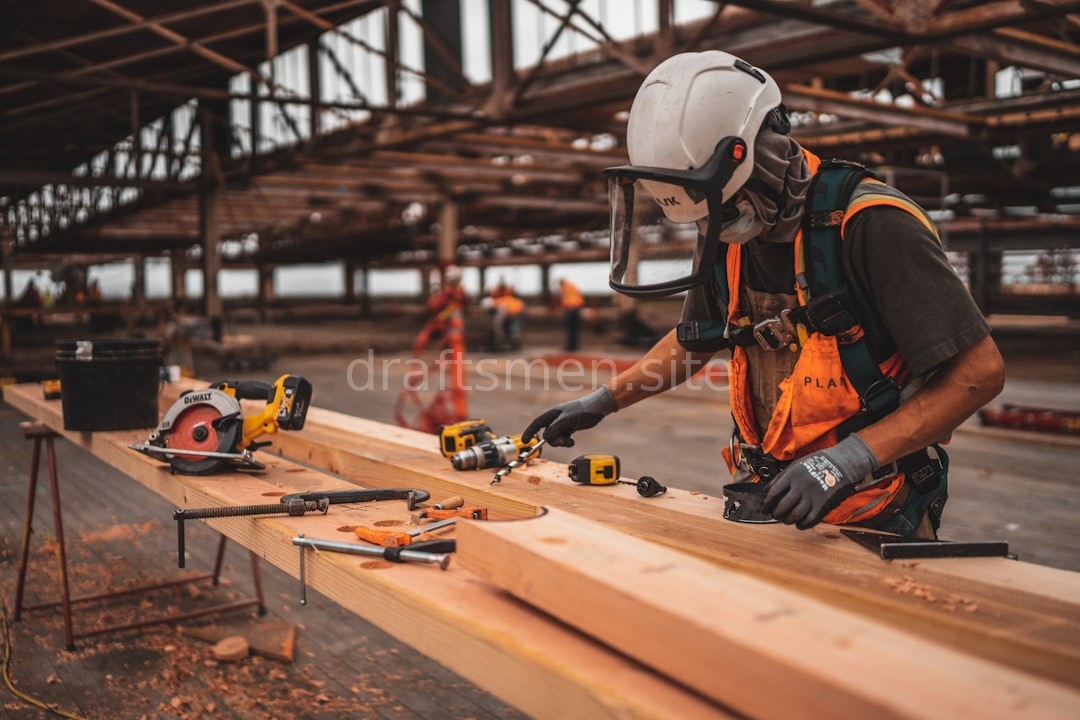
Ensuring load-bearing integrity and site-specific compliance.
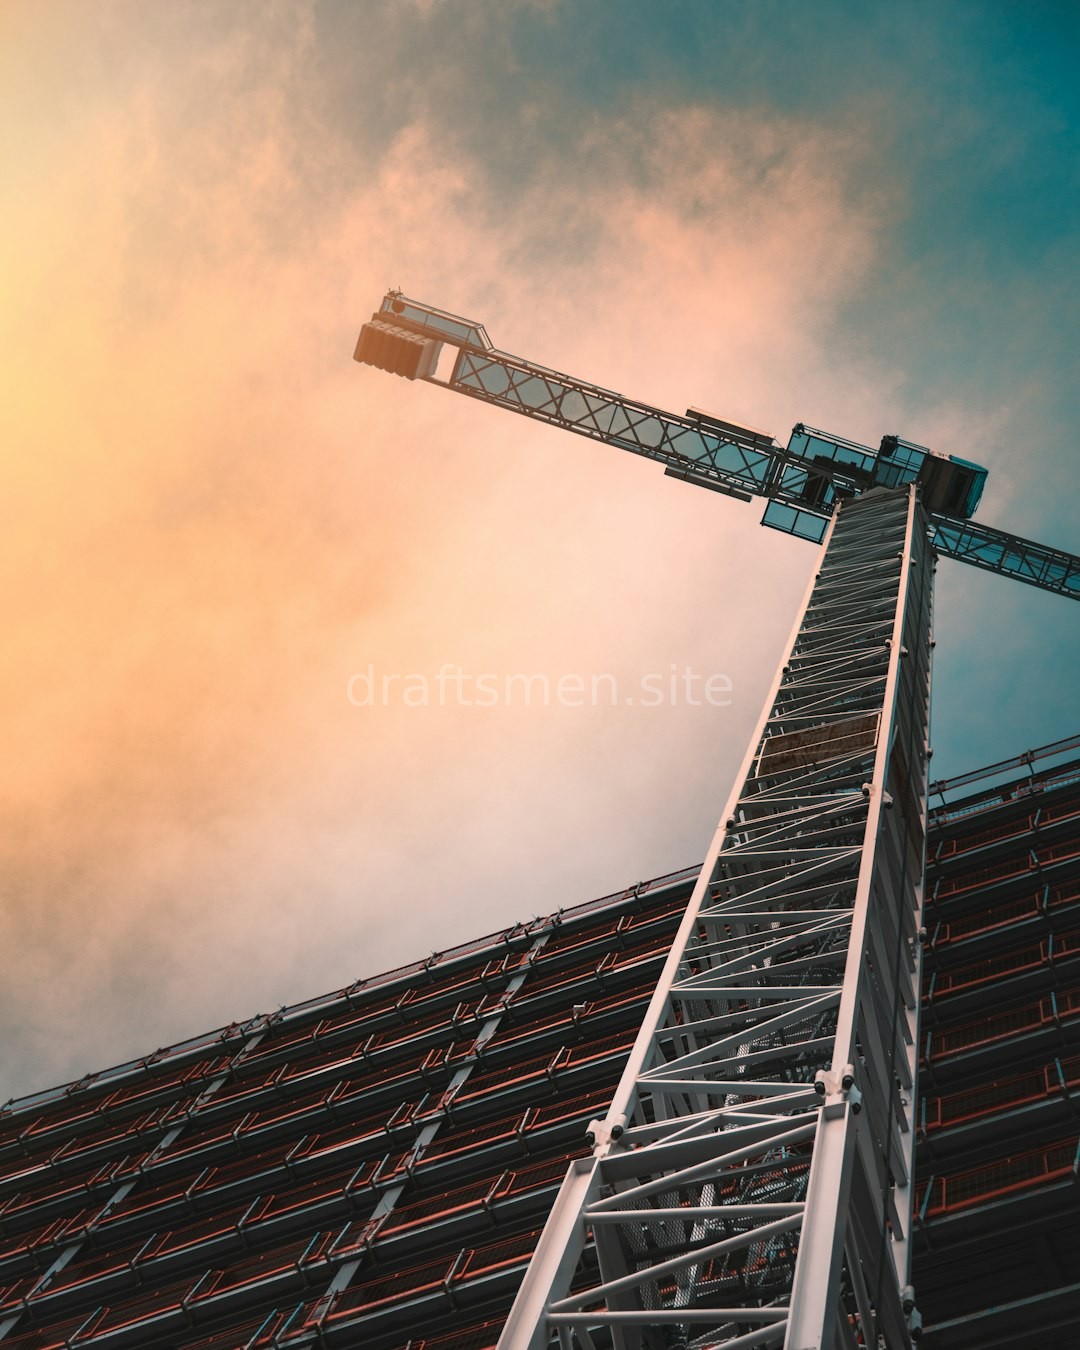
Seamlessly integrate new structures into existing frameworks.
In construction, a single millimeter of error in the planning stage can lead to thousands of dollars in wasted materials and labor during the build. Isometric Guild was founded to bridge the gap between visionary architecture and actionable engineering.
We don't just draw lines; we create the mathematical roadmap for your project's success.

Founded by industry veterans who saw too many projects fail due to poor documentation.
To provide homeowners and builders with error-free, high-fidelity technical blueprints.
Setting the industry standard for pre-construction accuracy and detail.
Integrity in every line, precision in every measurement, and reliability in every plan.
Proven accuracy for satisfied property owners.
"The blueprints provided by Isometric Guild were impeccable. Our contractor noted that the structural details were clearer than any plan we've ever used."
James R.
Custom Home Owner
"Saved us nearly $5,000 in potential redesign costs. Their planning phase caught three major issues before we even broke ground."
Sarah L.
Renovation Client
"Professional, detailed, and highly responsive. They understood exactly how we wanted to utilize our space."
Michael K.
Developer
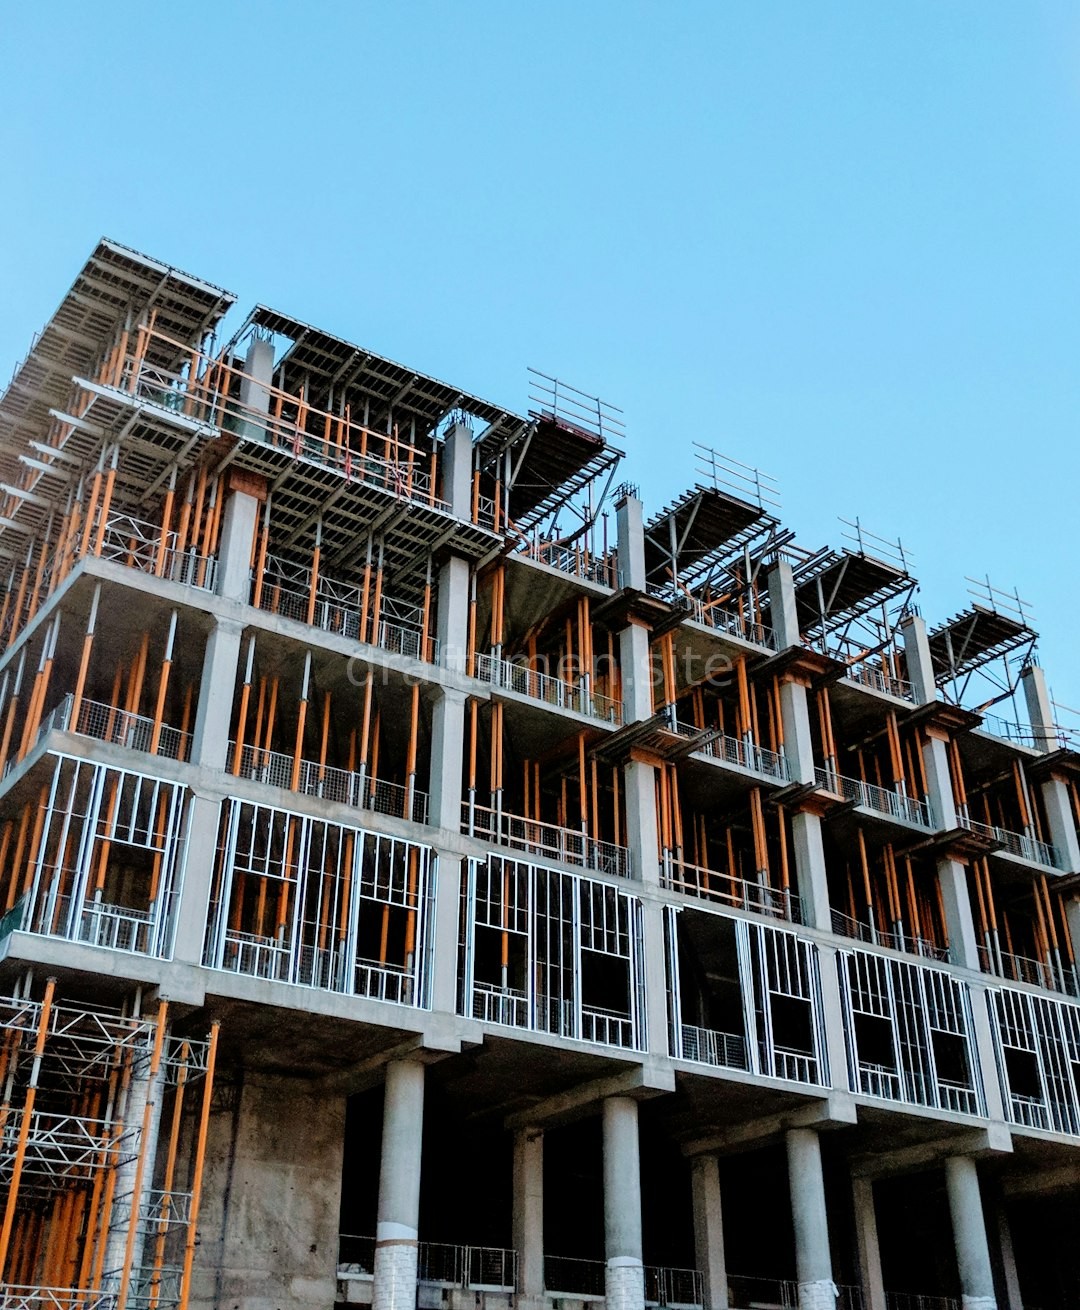
Visual proof of how precision planning leads to stunning architectural results.